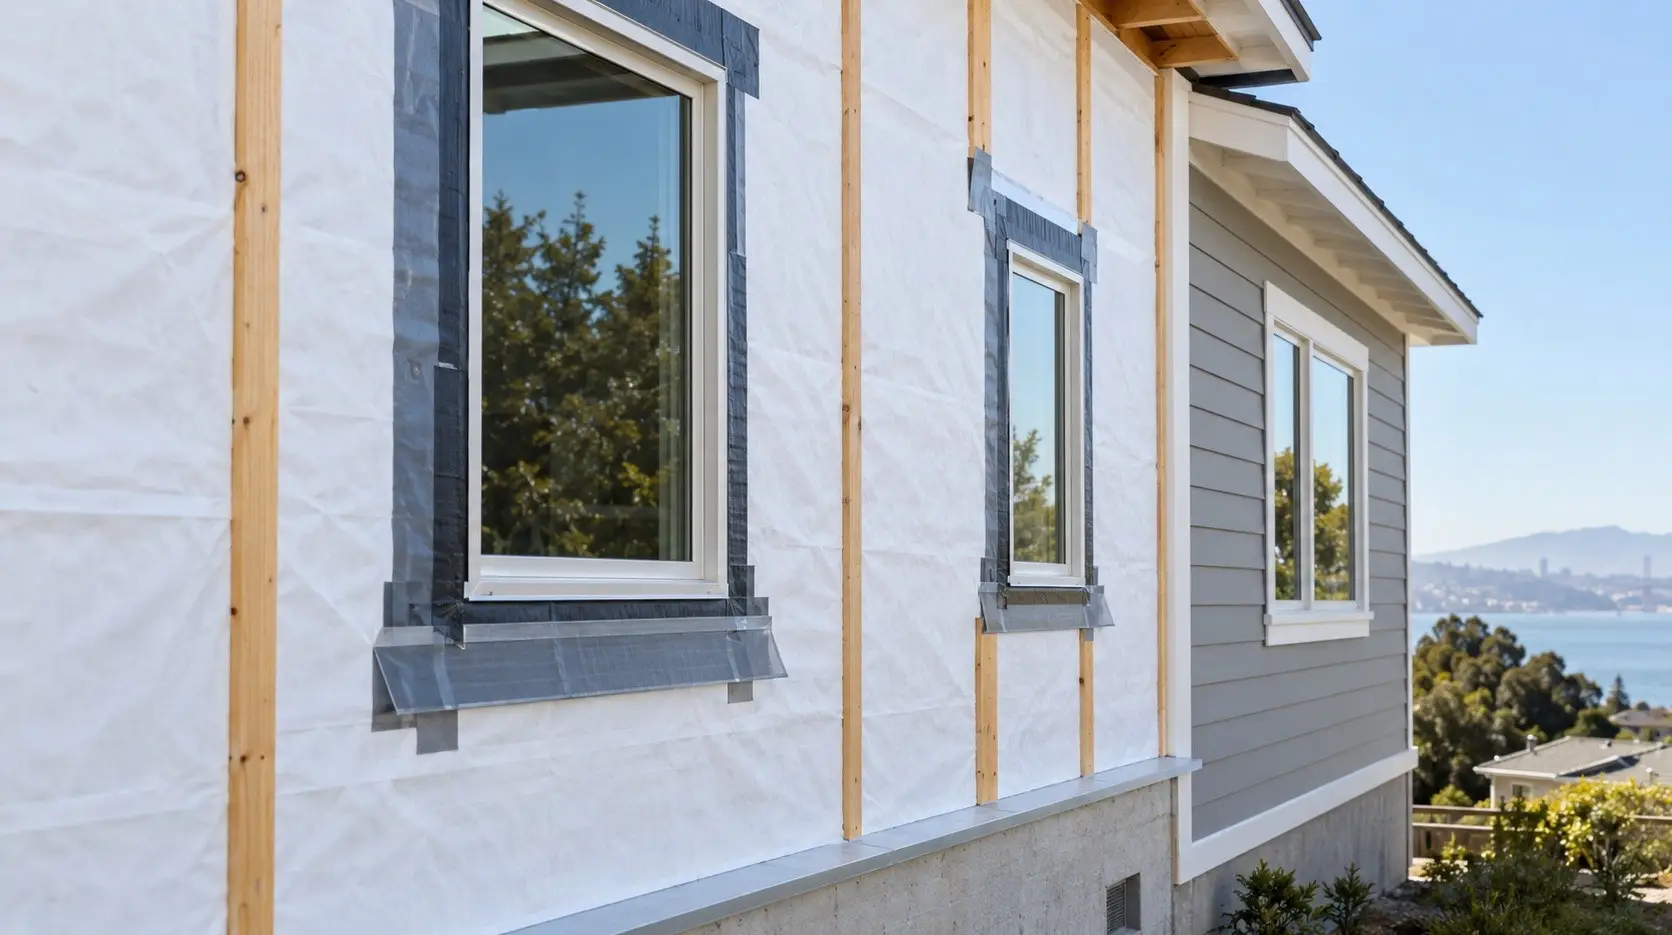
New siding is more than the finished surface
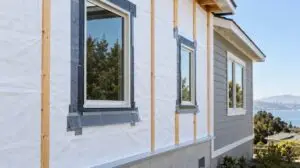
The visible siding is one part of a complete wall assembly. When existing cladding is removed for a full replacement, the work can be planned around the layers behind the siding and the transitions that help manage water at openings, edges, and material changes.
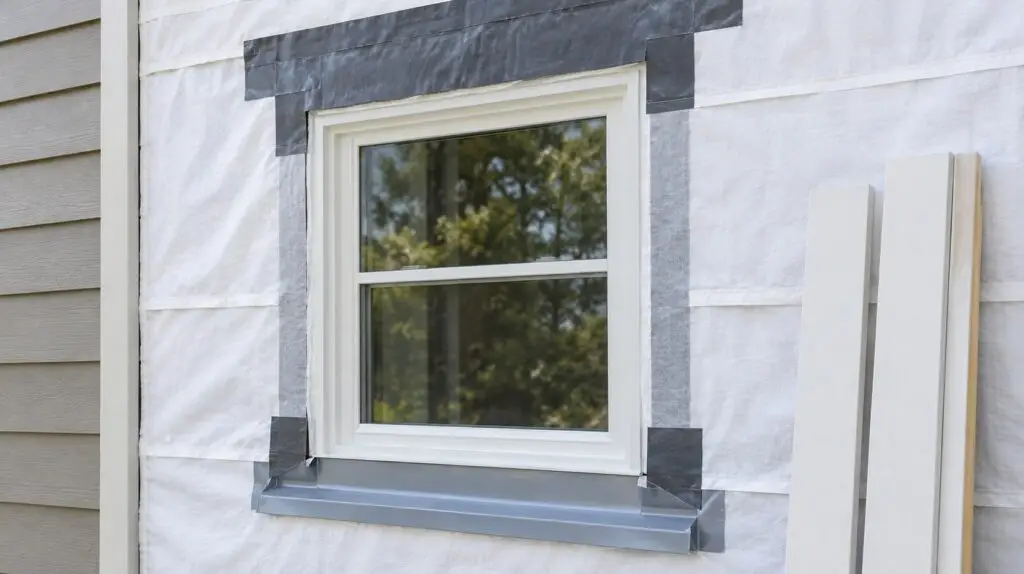
Weather-resistive barrier
A weather-resistive barrier, often called WRB, is a layer behind the siding that contributes to managing incidental water at the wall assembly. The material and installation approach depend on the siding system, wall construction, and approved scope.
Flashing, trim, and openings
Flashing creates defined paths around windows, doors, horizontal terminations, and other wall transitions. Trim helps frame the new cladding and establish clean terminations. When windows are part of the project, the surrounding wall interfaces should be coordinated with the siding system rather than treated as unrelated details
Substrate preparation and concealed conditions
Some conditions behind existing siding are not visible until the cladding is removed. If substrate or framing work is needed as part of the replacement, it should be documented, priced, and approved before it is performed. This provides a clearer basis for decisions once the wall assembly is exposed.
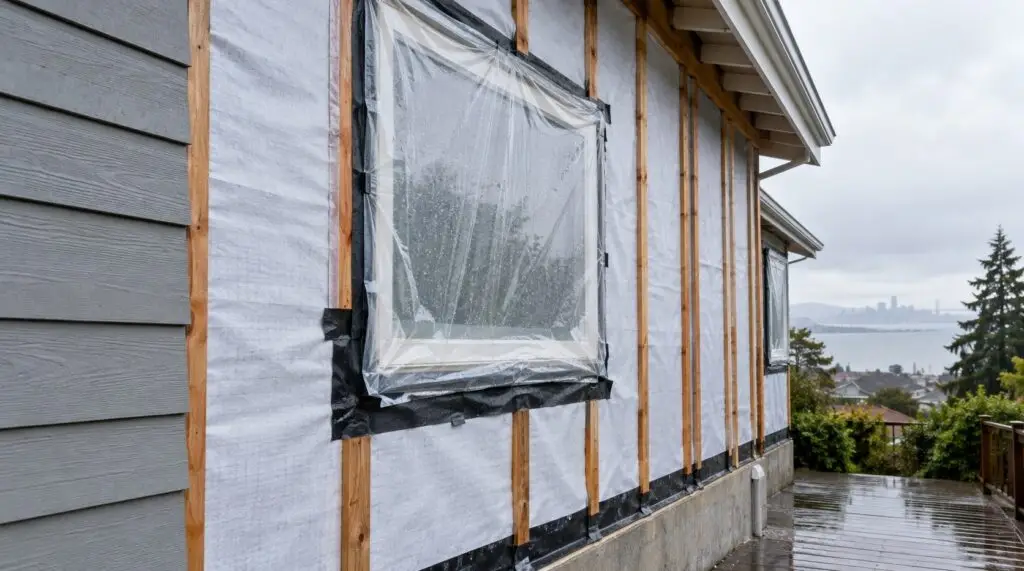
Details that should be planned together
- Siding
- Fiber cement siding
- Wood siding
- Engineered wood siding
- Metal siding
- When Aging Siding Becomes a Wet Weather Concern
Continue Planning
- Bay Area El Nino Siding Preparation
- Bay Area El Nino & Wet-Weather Exterior Preparation
- Siding Replacement
- Schedule an appointment
FAQ
What does WRB mean in a siding project?
WRB means weather-resistive barrier. It is a layer behind siding that is considered as part of the exterior wall assembly.
Why does flashing matter around windows?
Windows are openings in the wall system. Flashing and surrounding transitions are considered so water has a defined path at those interfaces.
Will every siding replacement require substrate work?
No. Conditions vary by building. If additional work becomes necessary after removal, it should be identified and approved as part of the project process.
Plan a complete siding system
Discuss siding materials, wall transitions, and complete replacement planning with Imperia Roofing and Exteriors.